

1331 Casiano RoadBel Air, CA 90049

Mortgage Calculator
Monthly Payment (Est.)
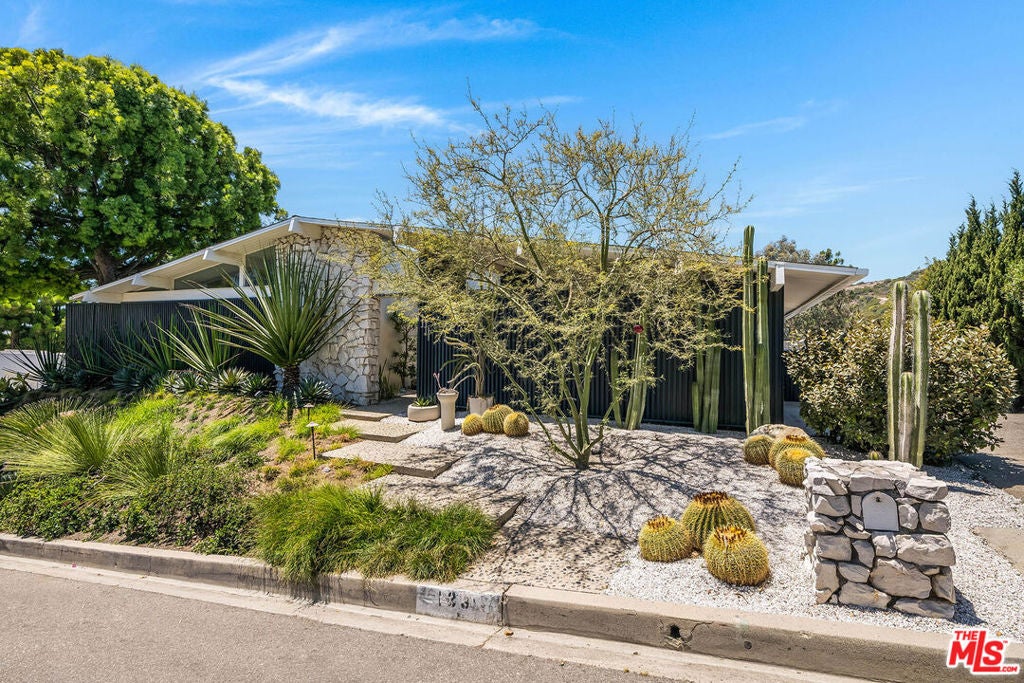
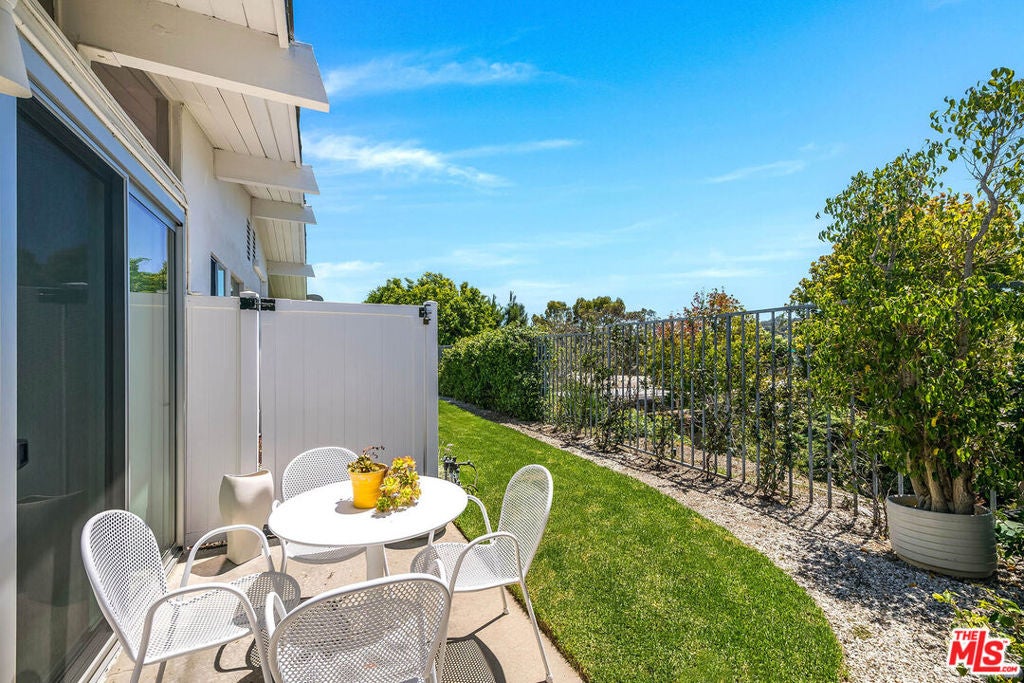
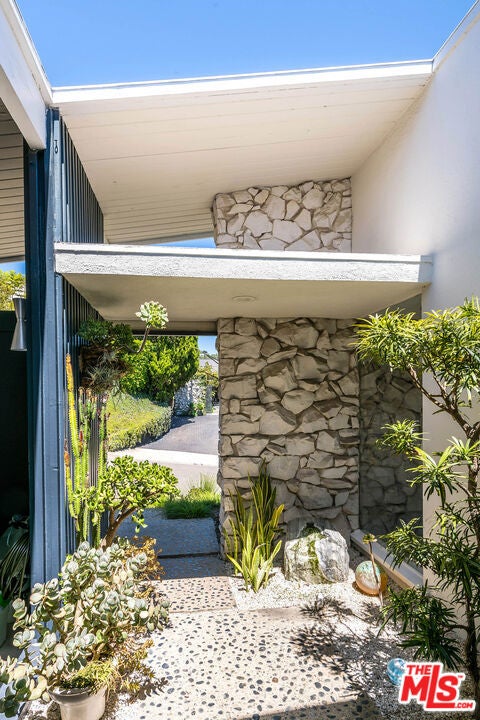
$13,664Meticulously restored and updated mid-century Modern: a circa 1960 bespoke jewel box in Bel-Air by architect Tracy Price, AIA, located on "Lower Casiano" a quiet road culminating at a trailhead. Single-story, 3-bedroom, 3-bath home offers 2,300+ sq. ft. of light-filled, serene luxury with gorgeous views of the Getty Museum, plus an enviable location w/easy access to Beverly Hills. Westside, and the San Fernando Valley. Features include a calming entrance courtyard, foyer with polished terrazzo floor, central sky-lit atrium, formal living room w/ clerestory windows, formal dining room, den w/ sugar white dolomite rock fireplace, plus period kitchen and laundry room. A sumptuous primary suite incorporates abundant closets plus ingenious bathroom details. Two additional bedrooms plus bath with special detailing completes the wing. The entire architectural residence highlights seamless indoor-outdoor living, all complemented by state-of-the-art systems, excellent craftsmanship, and superb maintenance. The property is in exquisite, move-in condition. Only two families have called Casiano home; we welcome the next lucky steward.
| 4 hours ago | Listing updated with changes from the MLS® | |
| 11 hours ago | Listing first seen on site |

This information is for your personal, non-commercial use and may not be used for any purpose other than to identify prospective properties you may be interested in purchasing. The display of MLS data is usually deemed reliable but is NOT guaranteed accurate by the MLS. Buyers are responsible for verifying the accuracy of all information and should investigate the data themselves or retain appropriate professionals. Information from sources other than the Listing Agent may have been included in the MLS data. Unless otherwise specified in writing, the Broker/Agent has not and will not verify any information obtained from other sources. The Broker/Agent providing the information contained herein may or may not have been the Listing and/or Selling Agent.
Did you know? You can invite friends and family to your search. They can join your search, rate and discuss listings with you.